

Leave a Message

Thank you for your message. We will be in touch with you shortly.

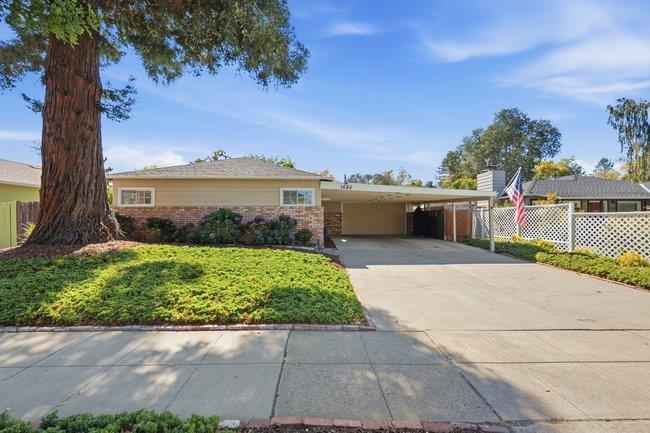
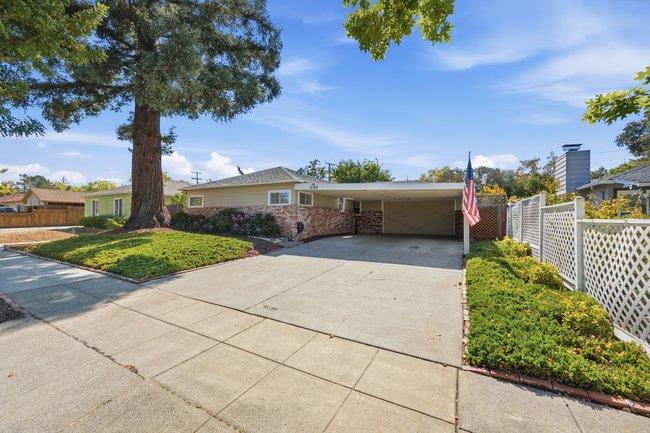
Single-story brick home with a wide driveway, carport, landscaped yard, and mature tree.
Single-story home with a wide concrete driveway, attached garage, and large front-yard tree.
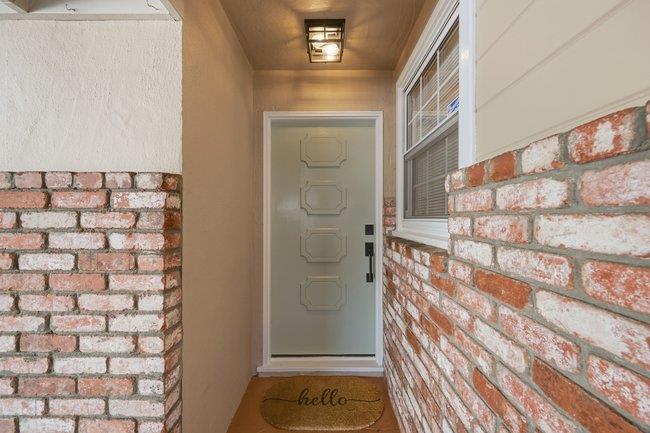
Covered home entrance with brick walls, a pale paneled door, and a hello doormat.
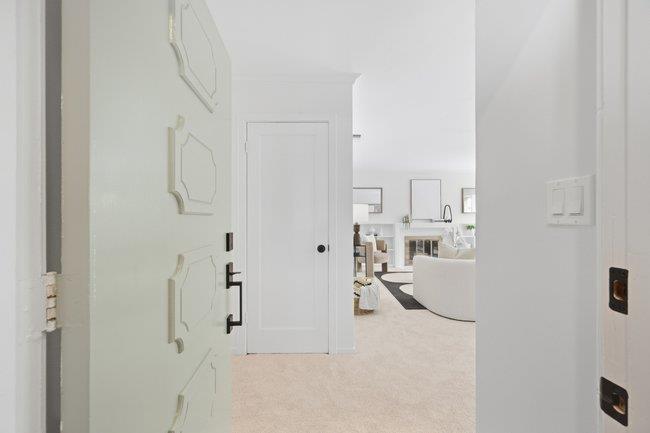
Open front door looking into a bright living area with a curved white sofa and kitchen beyond.
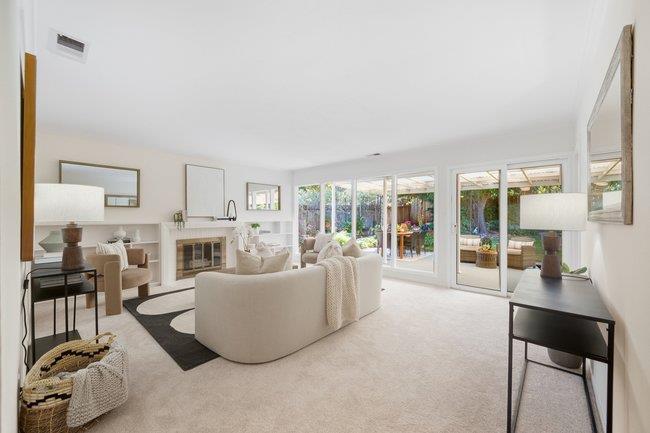
Living room with a fireplace, white sofas, and sliding glass doors opening to a patio.
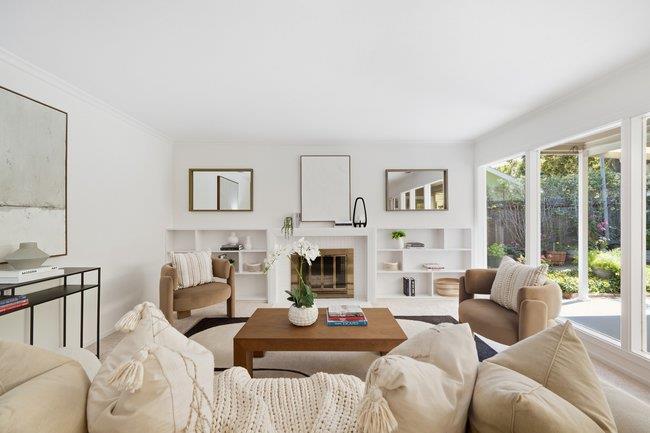
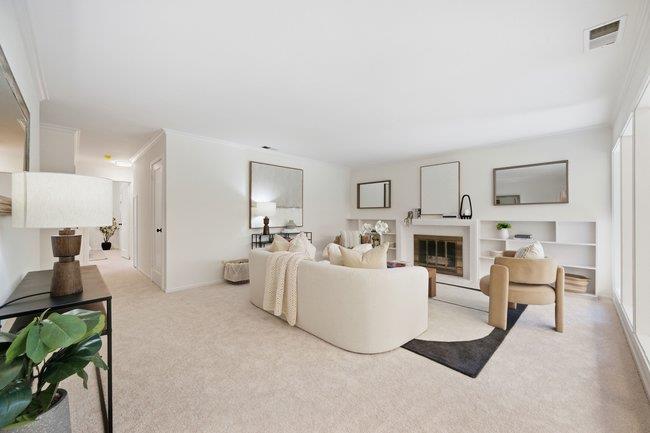
Staged living room with a fireplace, neutral seating, and glass doors overlooking a garden.
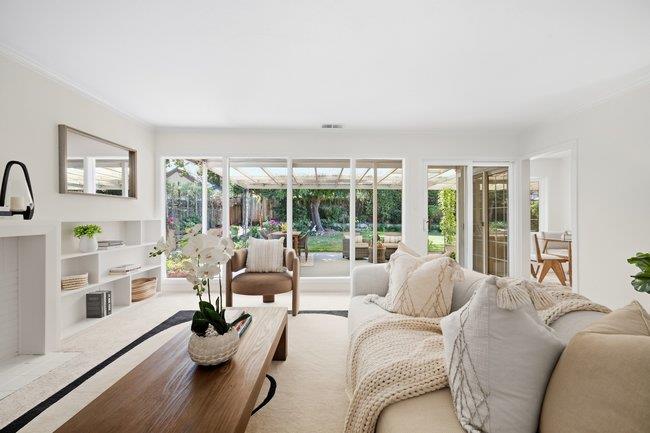
Bright living room with white seating, built-in shelving, and wide garden-facing glass doors.
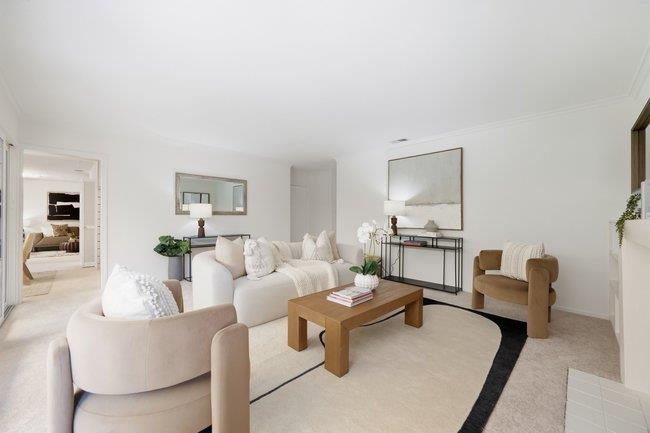
Staged living room with a white sofa, wooden coffee table, and light rug with a dark border.
Staged living room with a fireplace, built-in shelving, and a light-colored sofa.
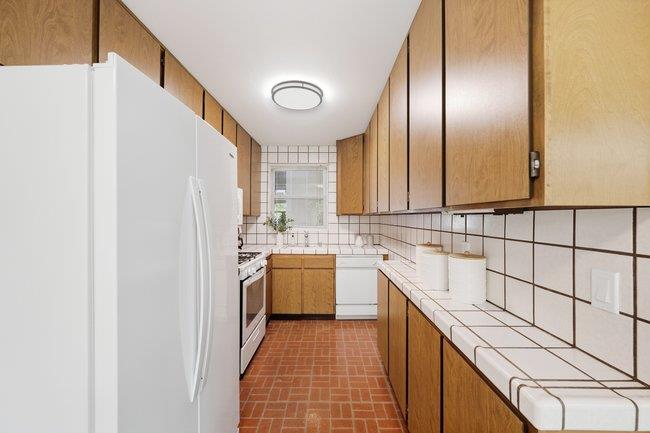
Galley kitchen with wood cabinets, white appliances, and a reddish brick floor.
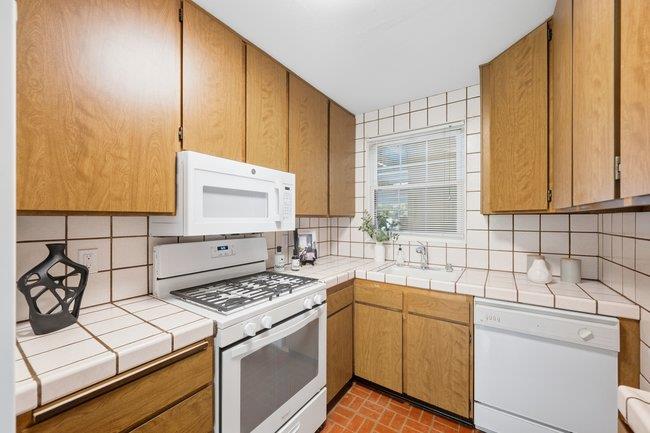
Kitchen with honey-toned cabinets, tiled counters, and a white gas range beneath a microwave.
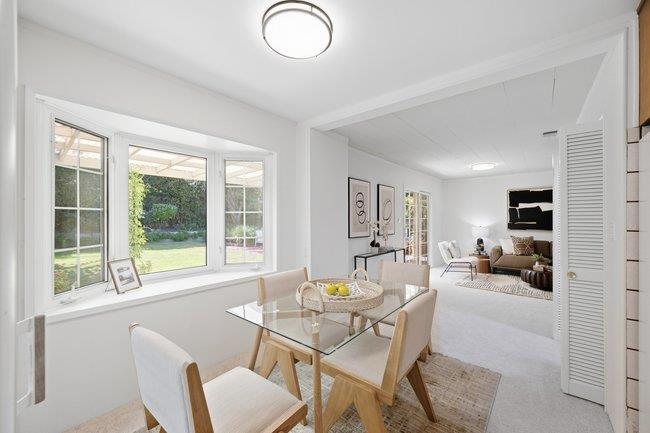
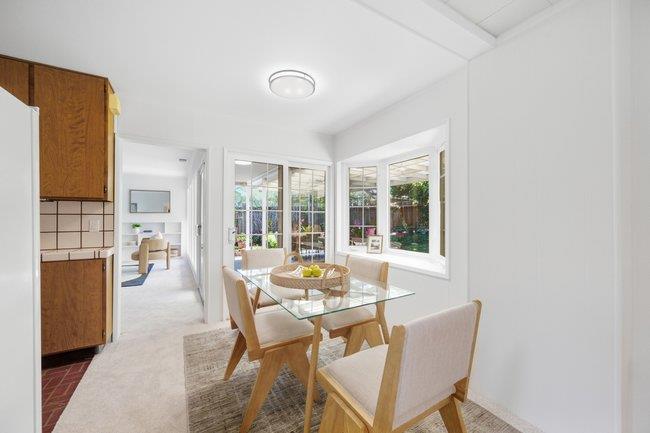
Dining room with a glass-top table beside large windows, opening into a furnished living room.
Bright dining area with a glass-top table, wooden chairs, and large garden-facing windows.
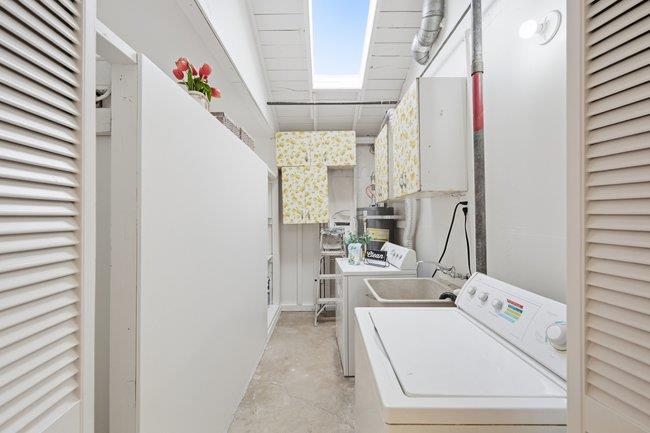
Laundry room with a white washer and utility sink beneath a skylight.
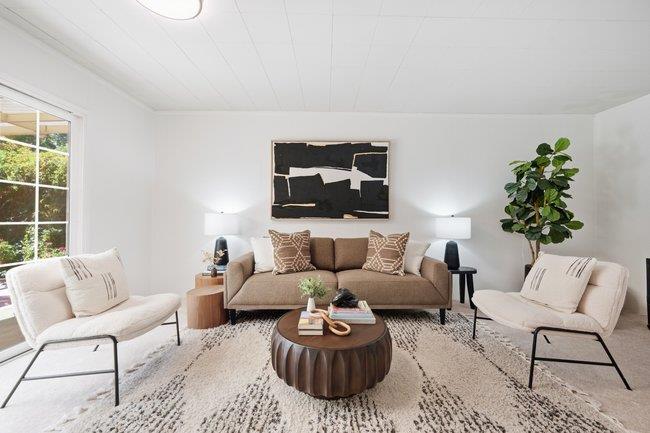
Living room with a brown sofa, cream chairs, round coffee table, and tall potted plant.
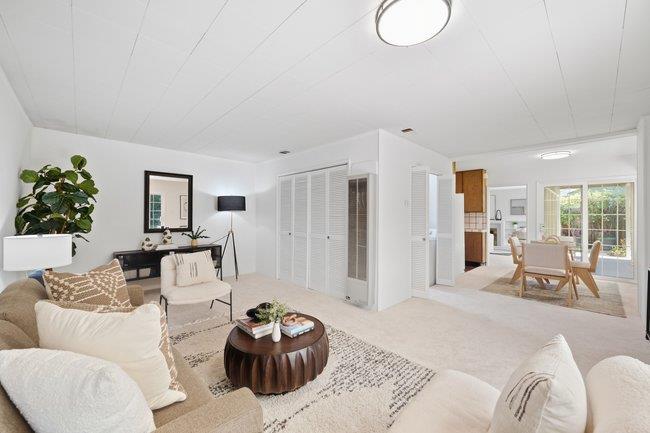
Staged living room with cream seating, a dark round coffee table, and a dining area by glass doors.
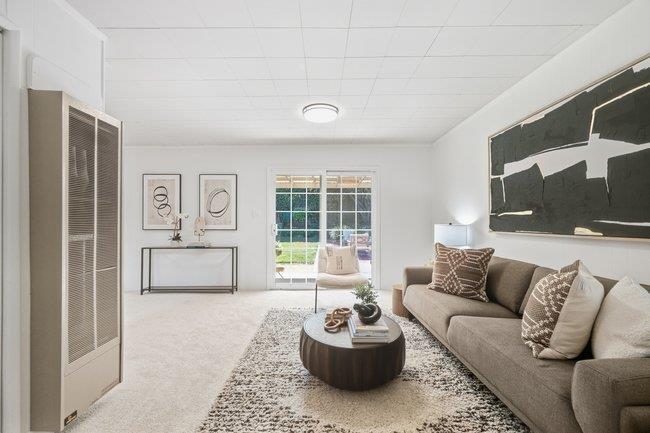
Living room with a gray sofa, round coffee table, textured rug, and sliding glass doors to a garden.
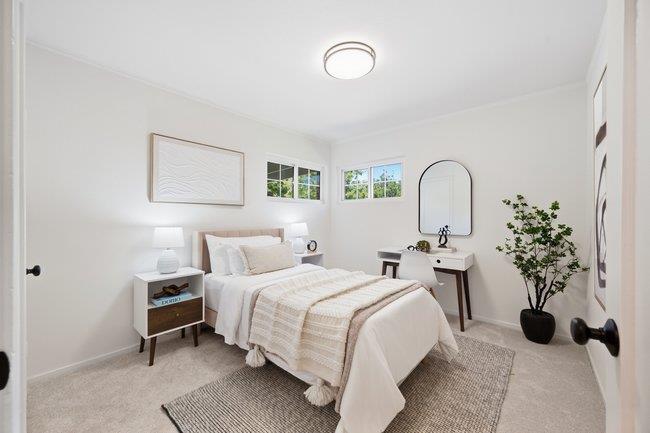
Staged bedroom with a white bed, small windows, a desk and mirror, and a potted plant.
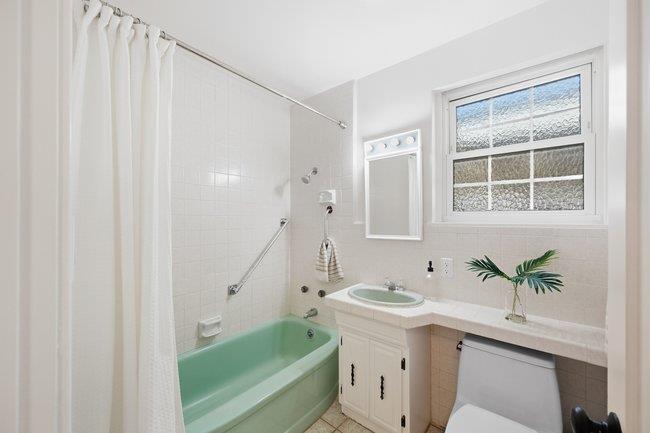
Bathroom with a mint-green bathtub, white vanity, and window above the counter.
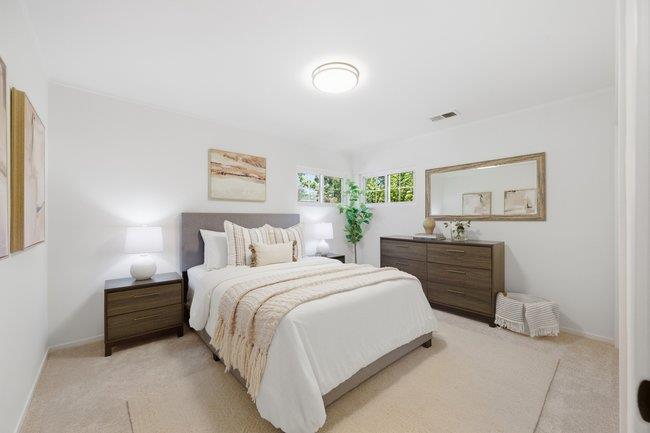
Staged bedroom with a white bed, dark wood furniture, and small windows above the headboard.
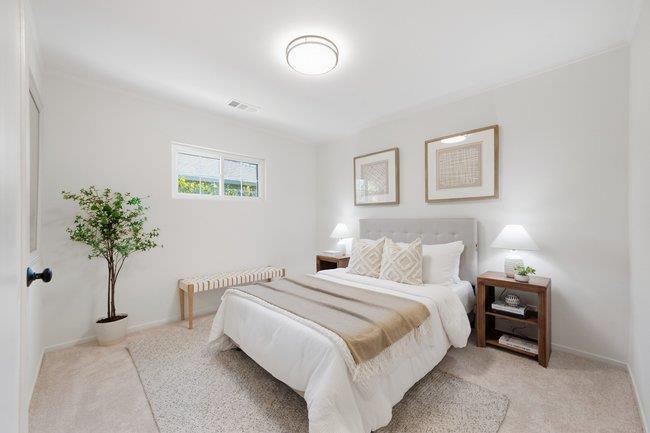
Staged bedroom with a white bed, beige bedding, framed artwork, and a potted tree.
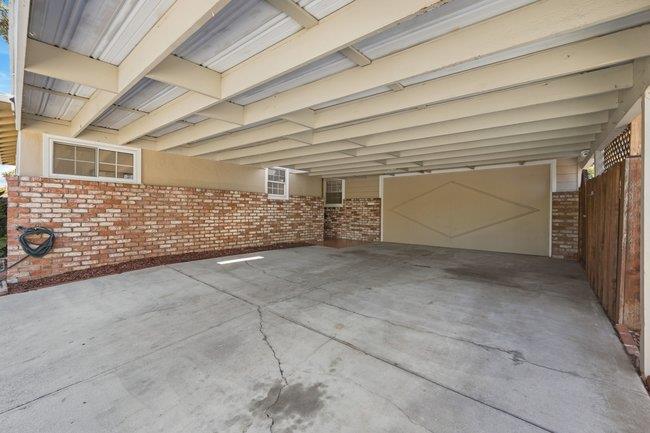
Covered carport with exposed beams, brick half-walls, and a concrete parking area.
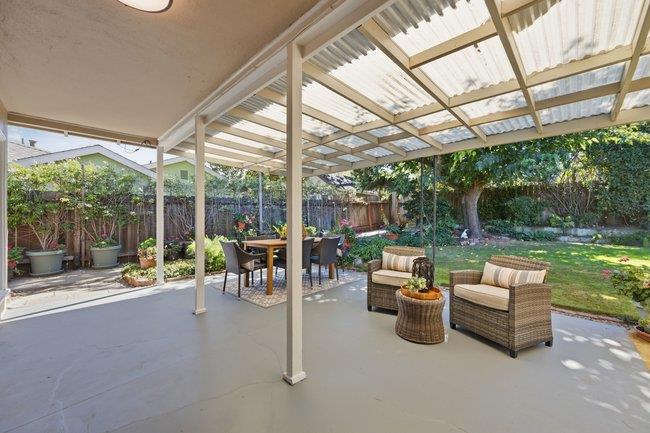
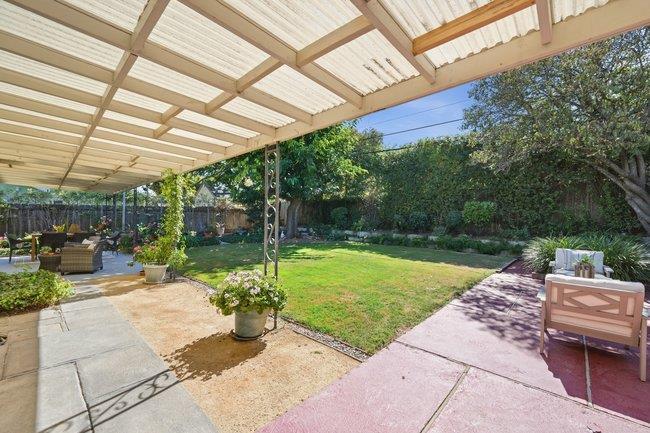
Covered backyard patio with wicker seating and dining area overlooking a tree-lined lawn.
Single-story home with a covered patio and outdoor dining area overlooking a leafy garden.
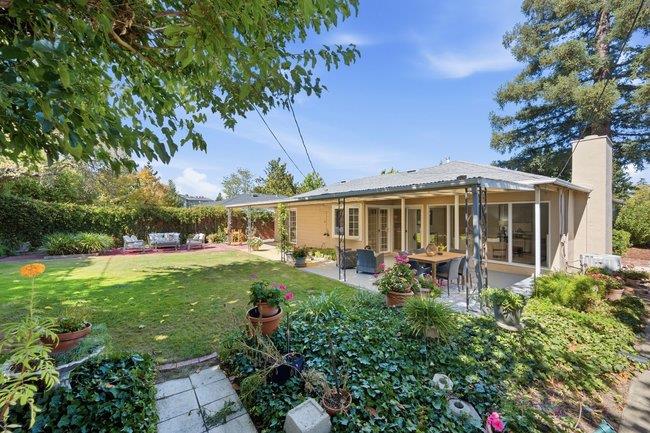
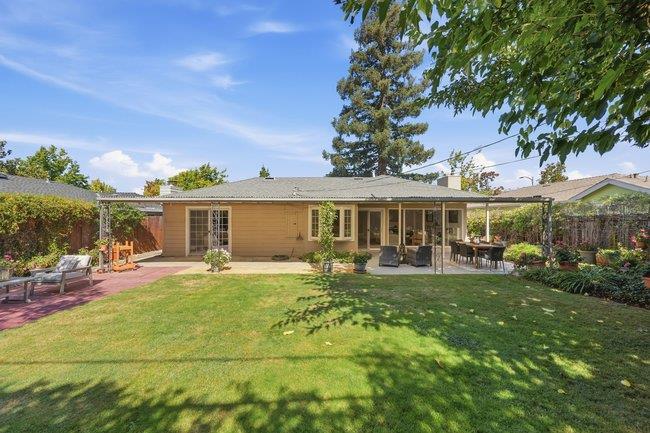
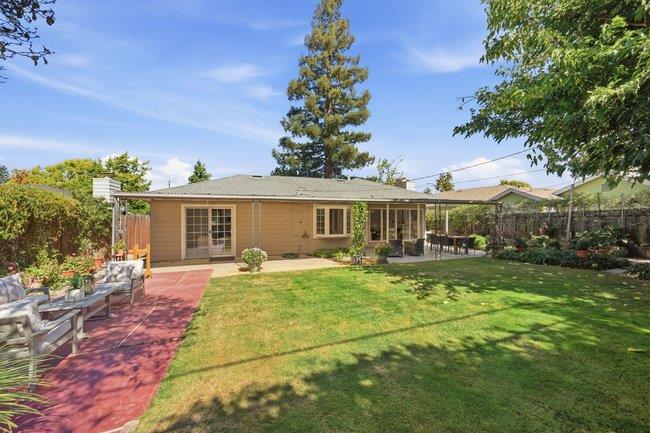
Home’s rear exterior with a covered, furnished patio and a broad lawn.
Single-story home's backyard with a broad lawn, red patio, and covered outdoor dining area.
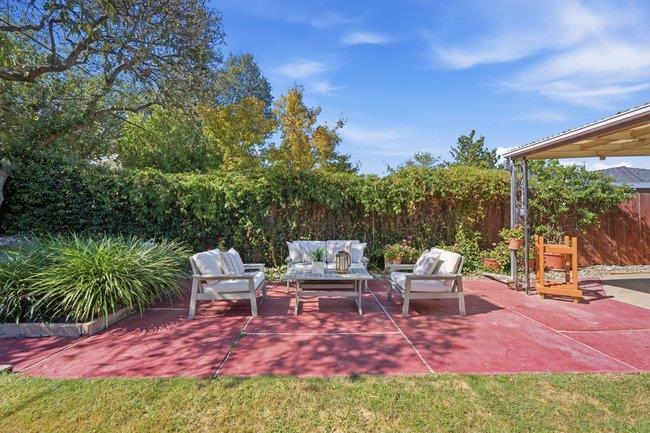
Red paved patio with cushioned lounge chairs and a coffee table beside a lawn and tall hedges.
Backyard lawn bordered by stone patios, with a covered pergola and outdoor seating.
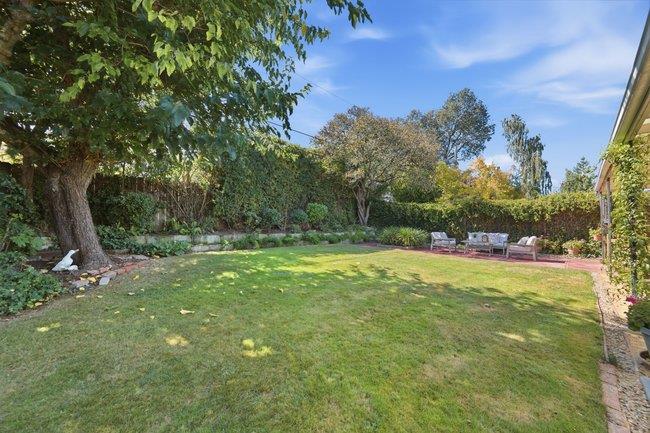
Backyard lawn with mature trees, landscaped borders, and a brick patio seating area.
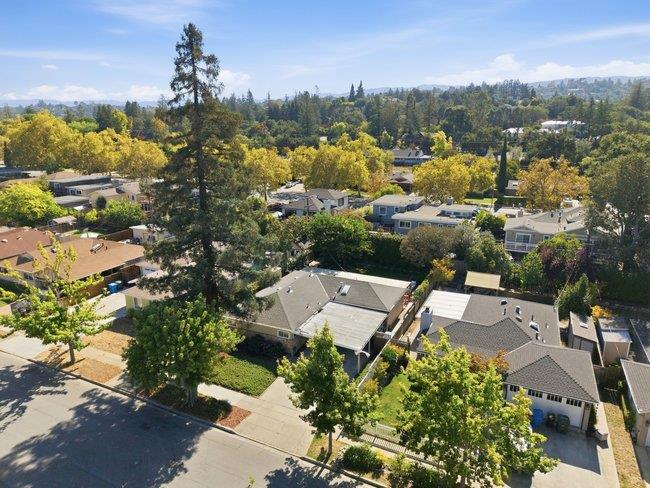
Aerial view of homes among mature trees, with low hills in the distance.
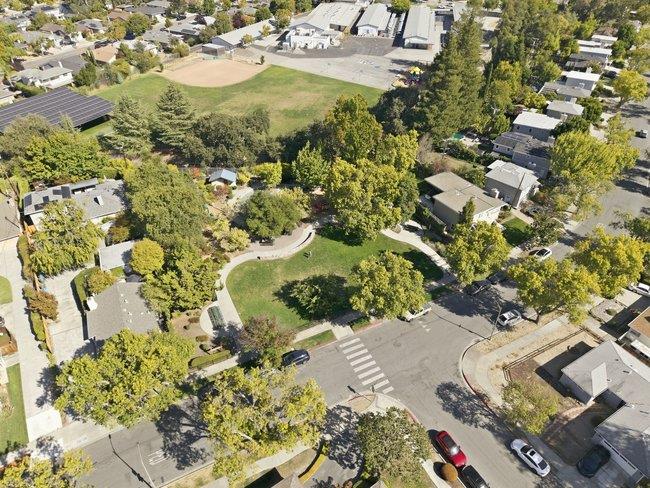
Aerial view of a tree-lined neighborhood green space beside homes and streets.
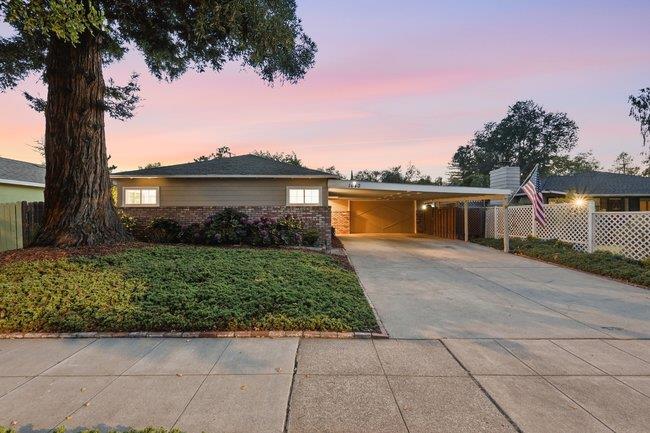
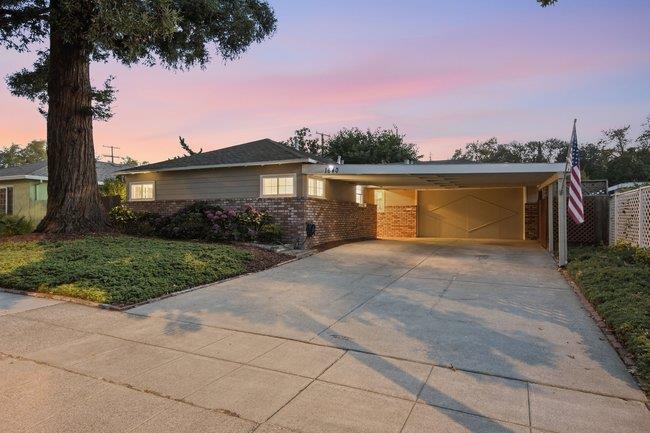
Single-story home's front exterior at dusk, with a wide driveway and large mature tree.
Single-story home with an attached two-car garage, wide driveway, mature tree, and landscaped front garden at dusk.
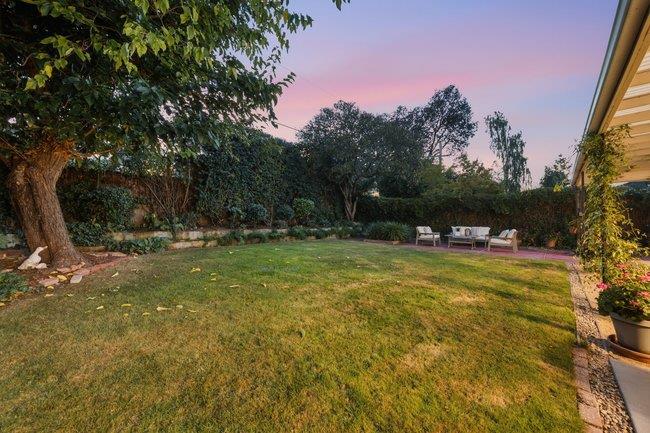
Backyard lawn bordered by mature trees, with patio seating beneath a pink dusk sky.
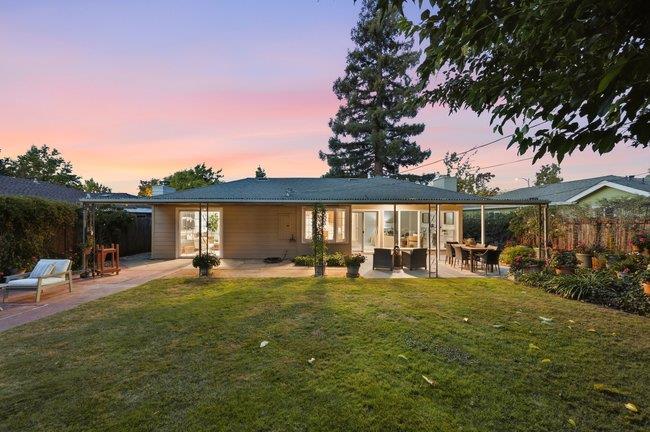
Single-story home and covered patio overlooking a grassy backyard at sunset.
Redwood City gateway sign above a tree-lined pedestrian plaza.
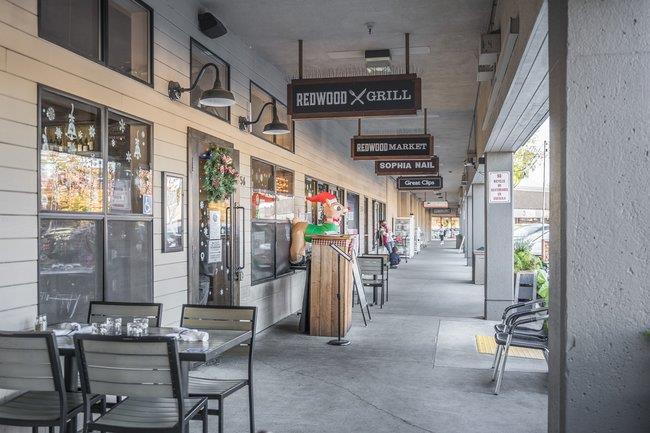
Covered storefront walkway with restaurant signs and sidewalk seating.
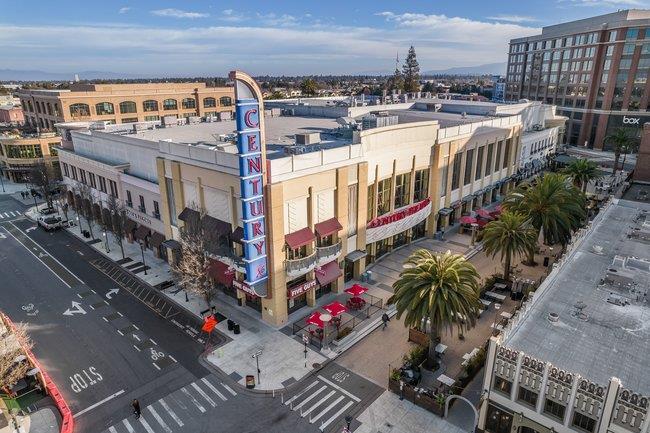
Aerial view of a commercial building with a CENTURY sign, palm-lined sidewalks, and street-level storefronts.
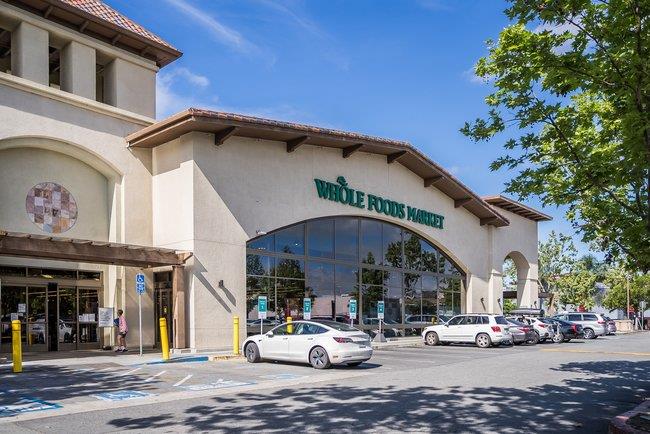
Whole Foods Market storefront with an arched glass entrance and cars parked outside.
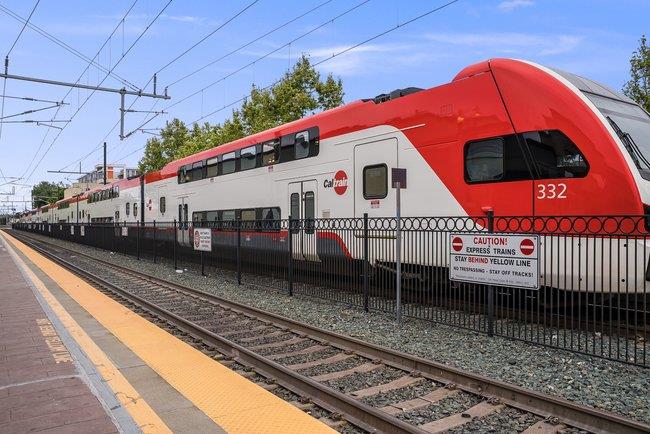
Red and white Caltrain commuter train beside a station platform and fenced tracks.
Zareen’s Pakistani & Indian Kitchen storefront beneath a large tree, with outdoor dining umbrellas.
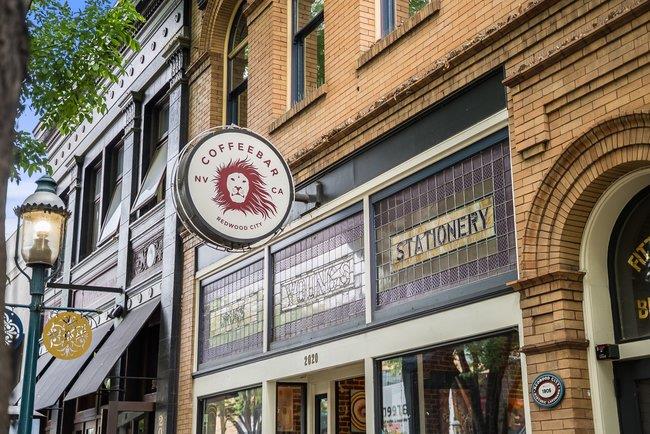
Brick storefront with gridded windows, a round Coffee Bar sign, and stationery lettering.
See all photos
Listed by Compass, Lori Burrows-Warren, Listing Contact: 650-642-8042
Single-story home with a wide concrete driveway, attached garage, and large front-yard tree.
Lori Burrows Warren

1640 Maryland ST

$1,695,000 1640 Maryland ST, Redwood City, CA 94061
Located in the heart of Woodside Plaza, this sweet single-level home offers a comfortable layout with both a living room and a family room, each flowing to a lush outdoor area framed by mature trees and colorful potted plants. The backyard is a gardener's delight, offering plenty of space for peaceful relaxation, play and entertaining. The kitchen is conveniently adjacent to a laundry/storage area, providing an opportunity to reimagine the space to suit your needs. Three good-sized bedrooms share a hall bathroom, creating a functional layout with room for everyone. This home presents an exciting opportunity to thoughtfully update and personalize the spaces while building on its comfortable floor plan. Recent updates include fresh interior paint, new carpeting throughout the home, and light landscaping. The large covered parking in the front gives protection on hot and/or rainy days. Enjoy the warm community atmosphere of Woodside Plaza. Only a block from the well loved Maddux Park and close to Woodside Plaza's shopping center, Henry Ford Elementary, Kennedy Middle School and Woodside High School. Close to downtown Redwood City, CalTrans Sequoia Station, and Stanford University and Hospital. Quick access to Highway 280. Welcome Home.
  • Pending
    Status
  • 3
    Bedrooms
  • 1
    Bathroom
  • 1951
    Year Built
  • 1,020 Sq.Ft.
    Living Area

Features & Amenities

Area & Lot

  • Status: Pending
  • Living Space: 1,020 Sq.Ft.
  • Total Area: 1,020 Sq.Ft.
  • Lot Size: 6,600 Sq.Ft.
  • MLS® ID: ML82062536
  • Type: Residential
  • Year Built: 1951
  • Neighborhood: Redwood City
  • School District: SequoiaUnionHigh

Interior

  • Total Bedrooms: 3
  • Total Bathrooms: 1
  • Full Bathrooms: 1
  • Fireplace: Wood Burning
  • Appliances: Microwave, Oven Range Gas, Refrigerator, Washer Dryer

Exterior & Building

  • Stories: 1
  • Water Source: Public
  • Utilities: Public Utilities, Water Public
  • Roof: Composition
  • Parking: Covered Parking
  • Heat Type: Central Forced Air_Gas
  • Air Conditioning: Central Forced Air
  • Sewer: Public Sewer
  • Substructure: Slab

Financial

  • Sales Price: $1,695,000
  • Zoning: R10006
View Virtual Tour

1640 Maryland ST

The Neighborhood:
Redwood City

Redwood City enjoys the distinction of the "Climate Best by Government Test" with its ideal Mediterranean climate.

Learn More Redwood City

Work With Lori

Clients choose to work with Lori for her high-touch level of personal service. With her candid yet warm approach, she listens thoroughly to the wants and needs of her clients, and confidently leads them down the right path to ensure they reach their real estate goals. By meticulously devising creative, winning strategies for her clients, they happily sing her praises.
Let's Talk!

Follow Me On Instagram